October 15, 2026 · sheet A1.1
The latest plan.
The original vector drawing is preserved below. Open the full PDF for dimensions, zoom and printing.
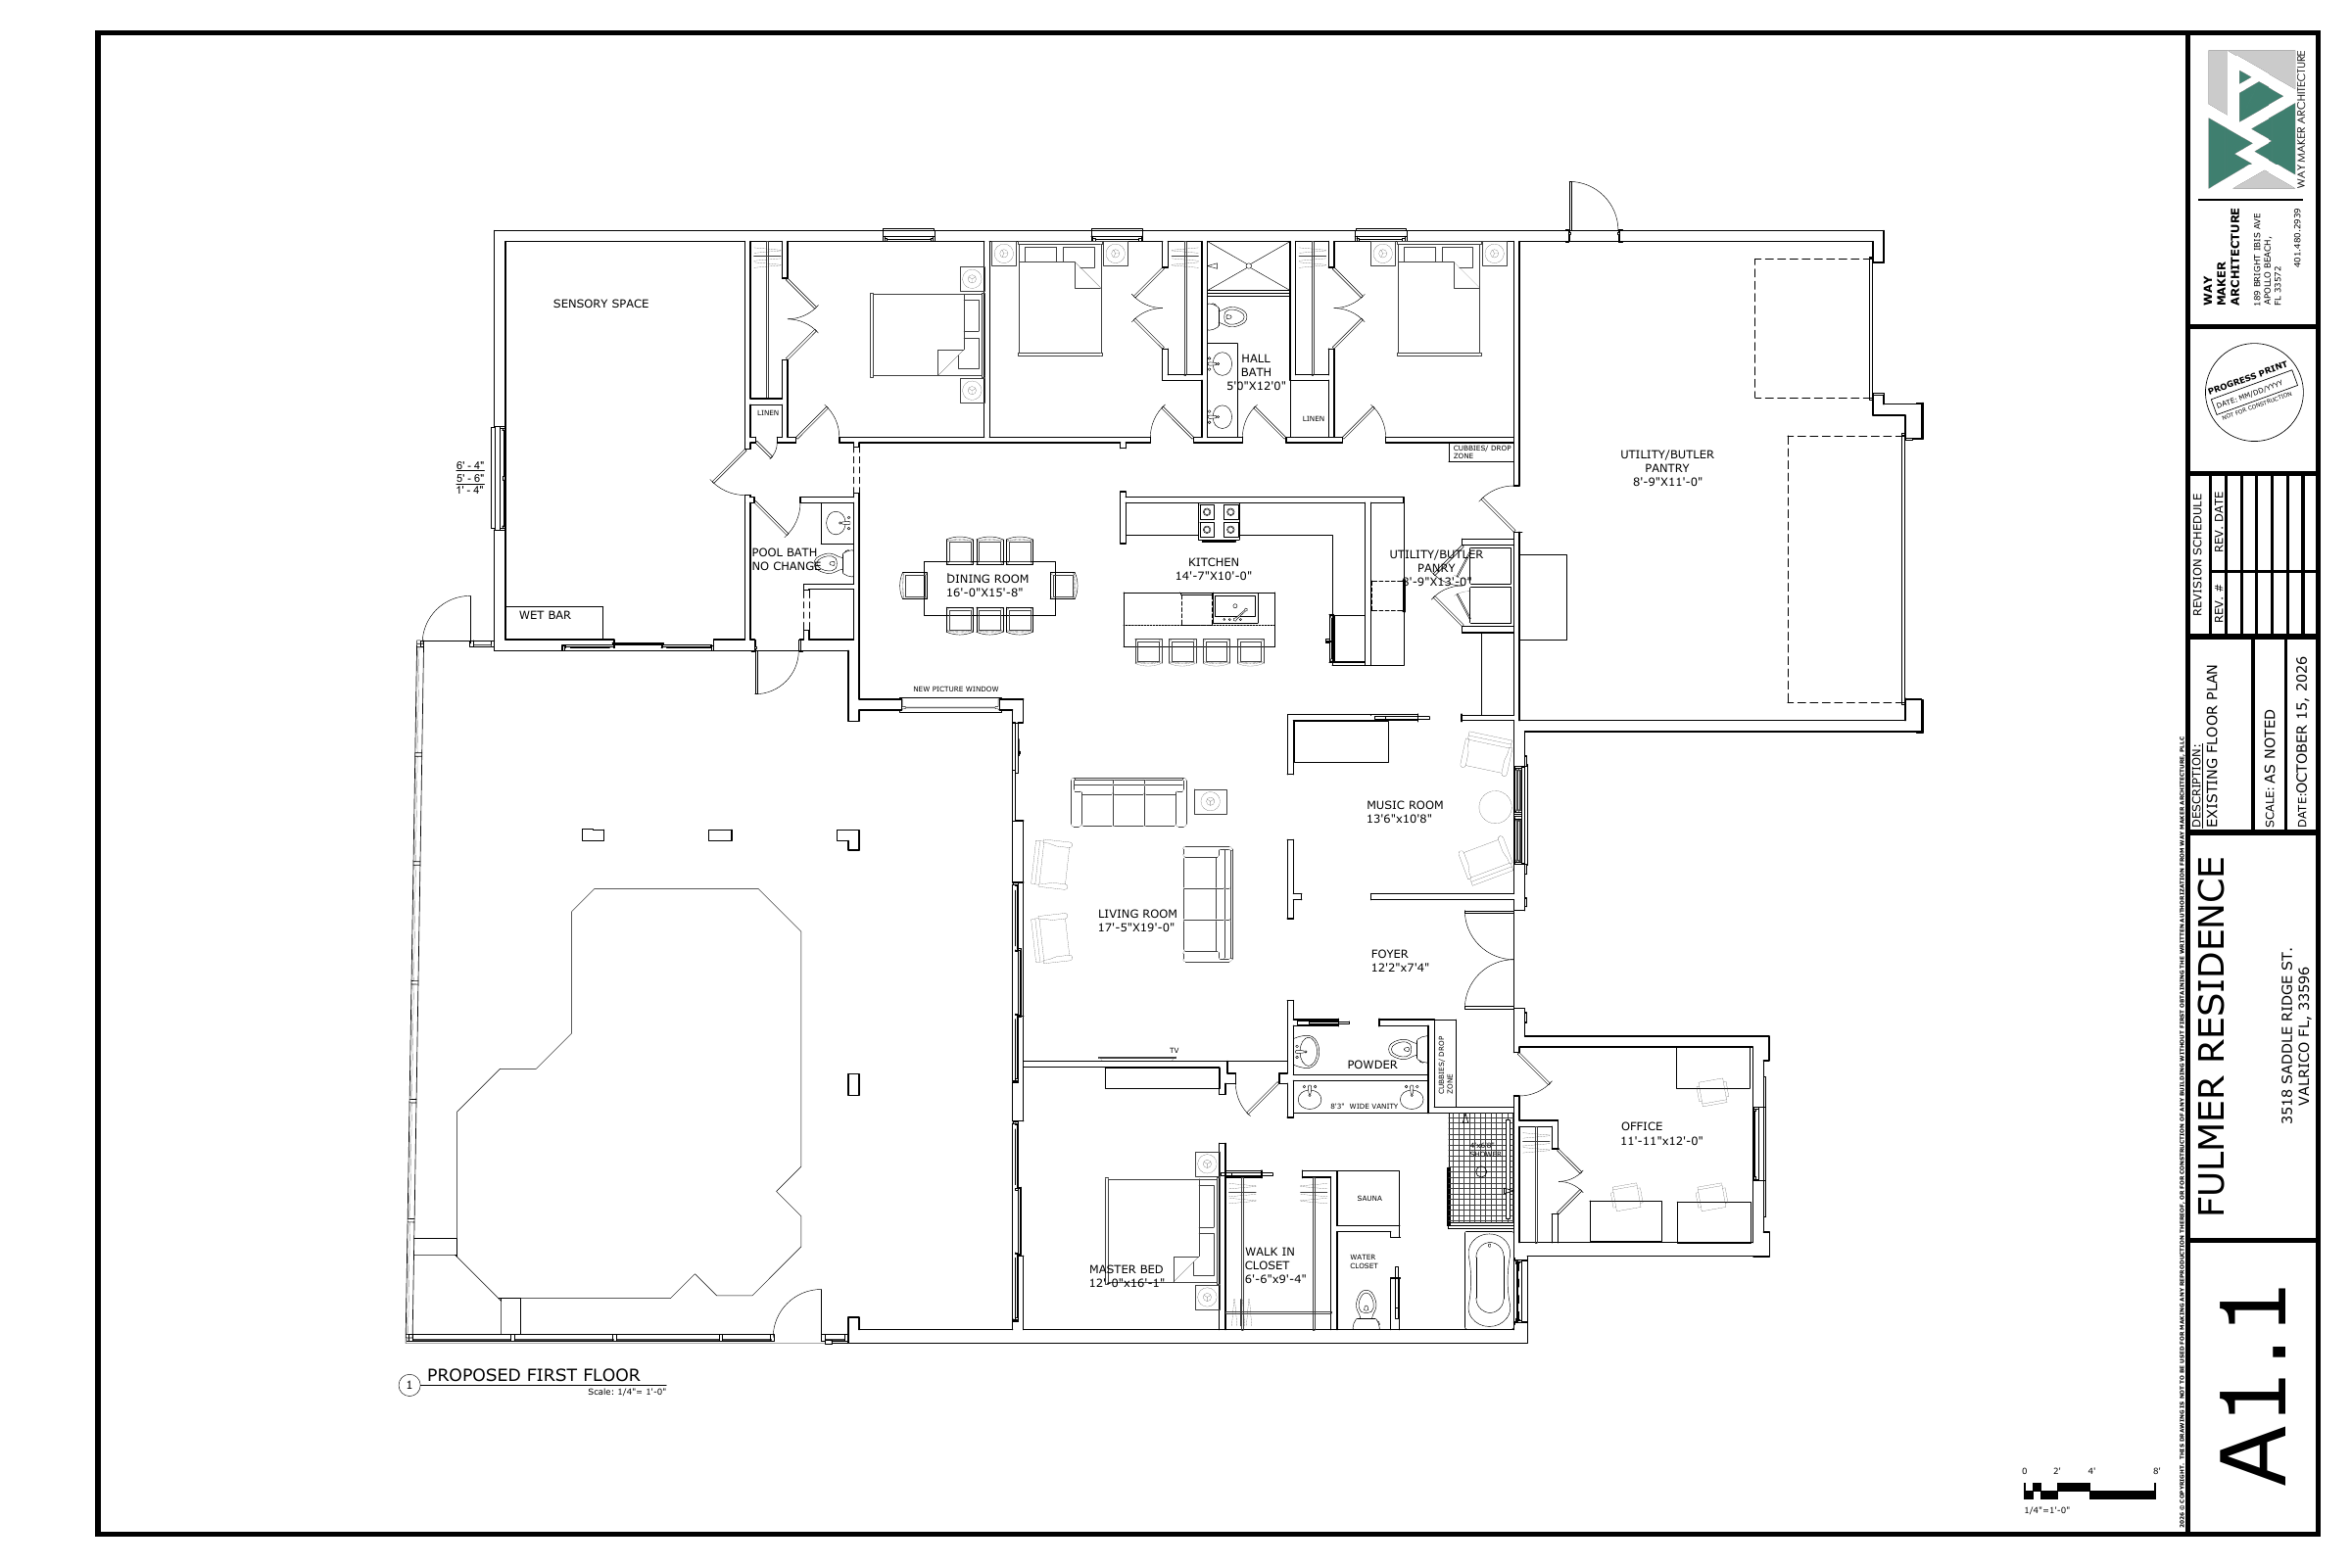
The large garage-shaped space remains garage/storage; the small kitchen-side room is pantry/laundry, following the owner’s clarification. The duplicated utility/pantry label in the drawing is not used to change either footprint.
Dimensions and assumptions.
| Element | Plan or modeled dimension |
|---|---|
| Kitchen | 14′7″ × 10′0″ label; drawn clear width 14′7¾″ |
| Island | 9′3⅜″ × 3′4″ vector countertop footprint |
| North working aisle | 42″ between drawn countertop edges |
| East aisle at cabinets | 42″ nominal; about 35¼″ at the selected refrigerator |
| Music | 13′6″ × 10′8″ label |
| Living | 17′5″ × 19′0″ label; west divider shifted 15″ |
| Primary bedroom | 12′0″ × 16′1″ label |
| Primary closet | 6′6″ × 9′4″ label |
| Vanity | 8′3″ wide |
| Shower | 4′0″ × 6′8″ label; drawn depth about 6′8½″ |
| Office | 11′11″ × 12′0″ |
| Pantry | 8′9″ × 13′0″ label; small room only |
| Room label check | Living and foyer labels appear unchanged after the 15-inch divider move. Drawn wall faces govern the model. |
Main ceilings are assumed flat 10 feet. North residential rooms are 8 feet, with a 10-foot hallway. Opening heads remain 6 feet 8 inches. Bathroom partition and glass heights are provisional until elevations confirm them.