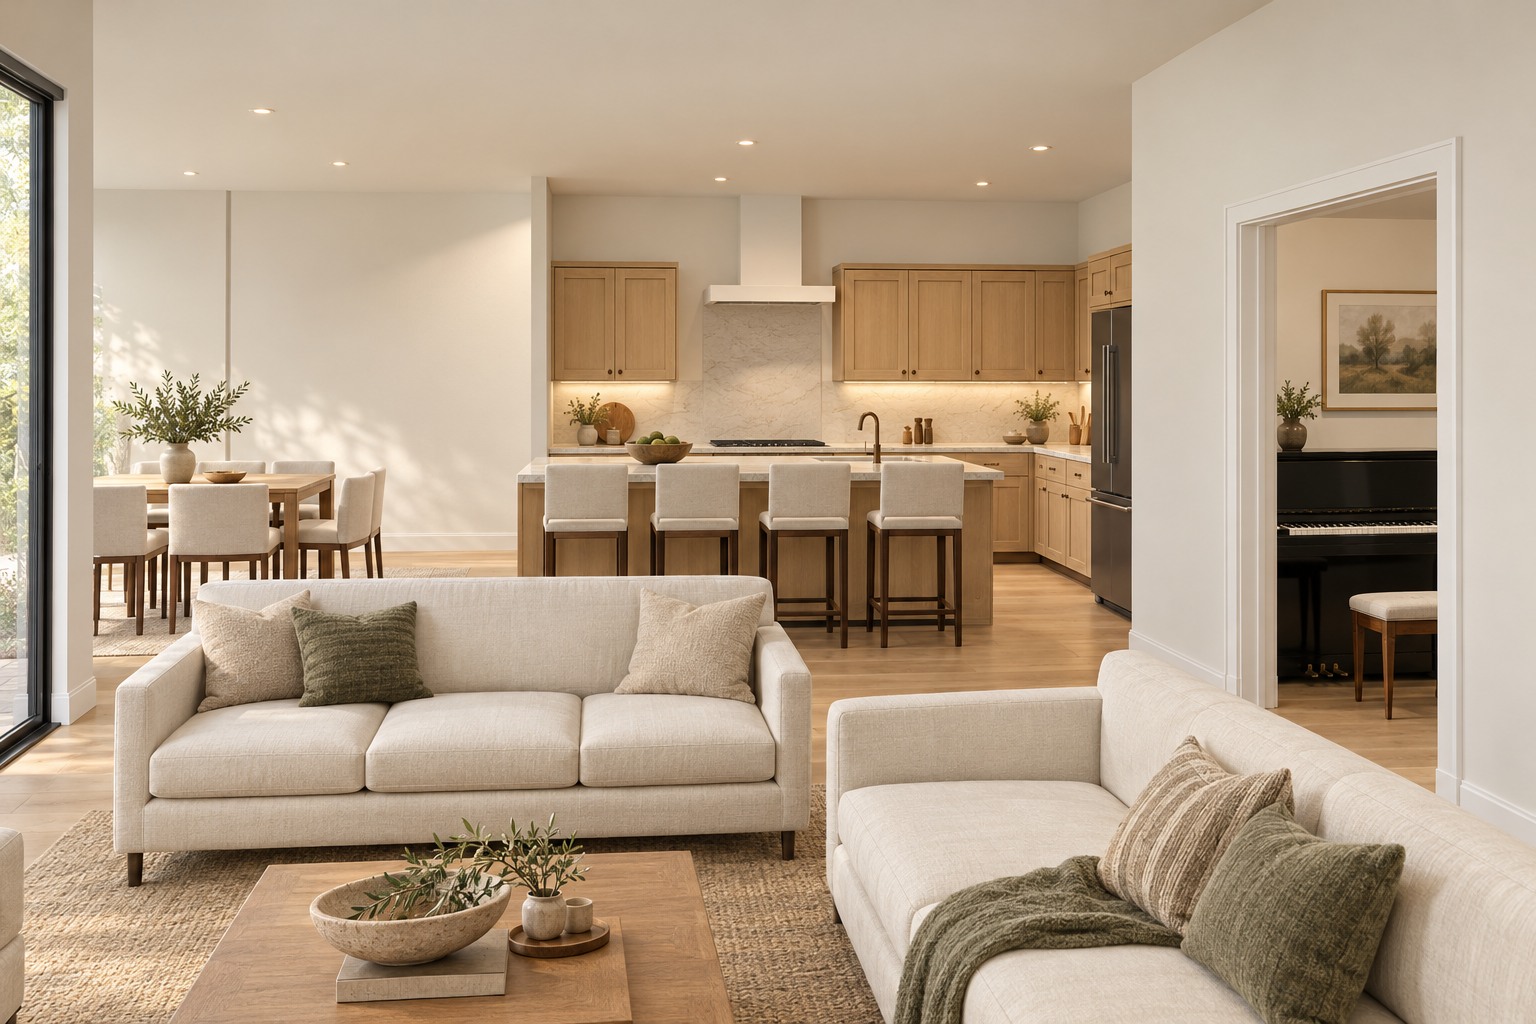
 Warm NaturalLight oak · ivory linen · warm stone
The October 15 plan
A home, coming
into focus.
Walk the rooms, study the proportions, and explore four ways to make the latest plan feel like home.
Architect’s A1.1 baseline · modeled from scaled vector geometry
64Photographic studies
16Matching camera angles
4Interior finish schemes
A1.1October 15 source drawing
Walk before you build
Understand how the
rooms connect.
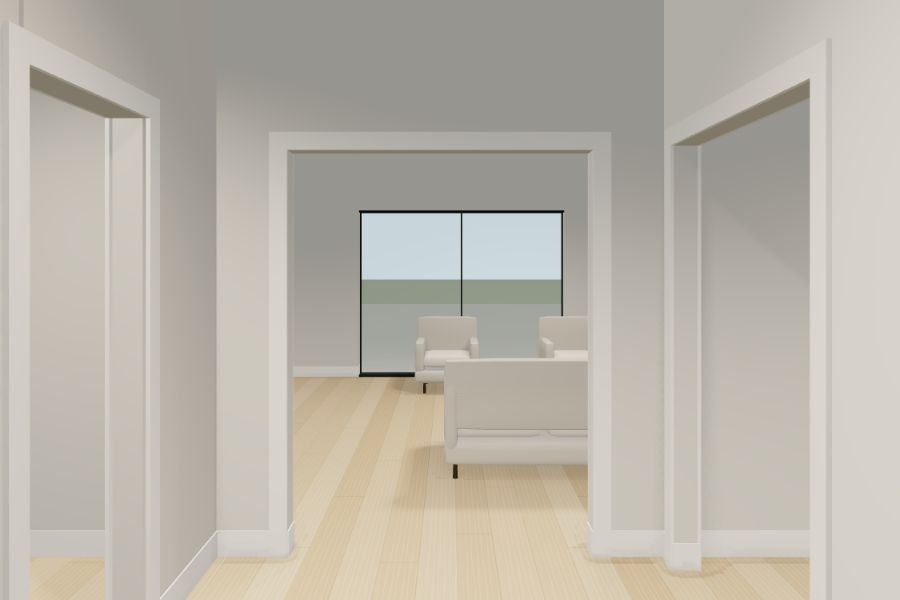
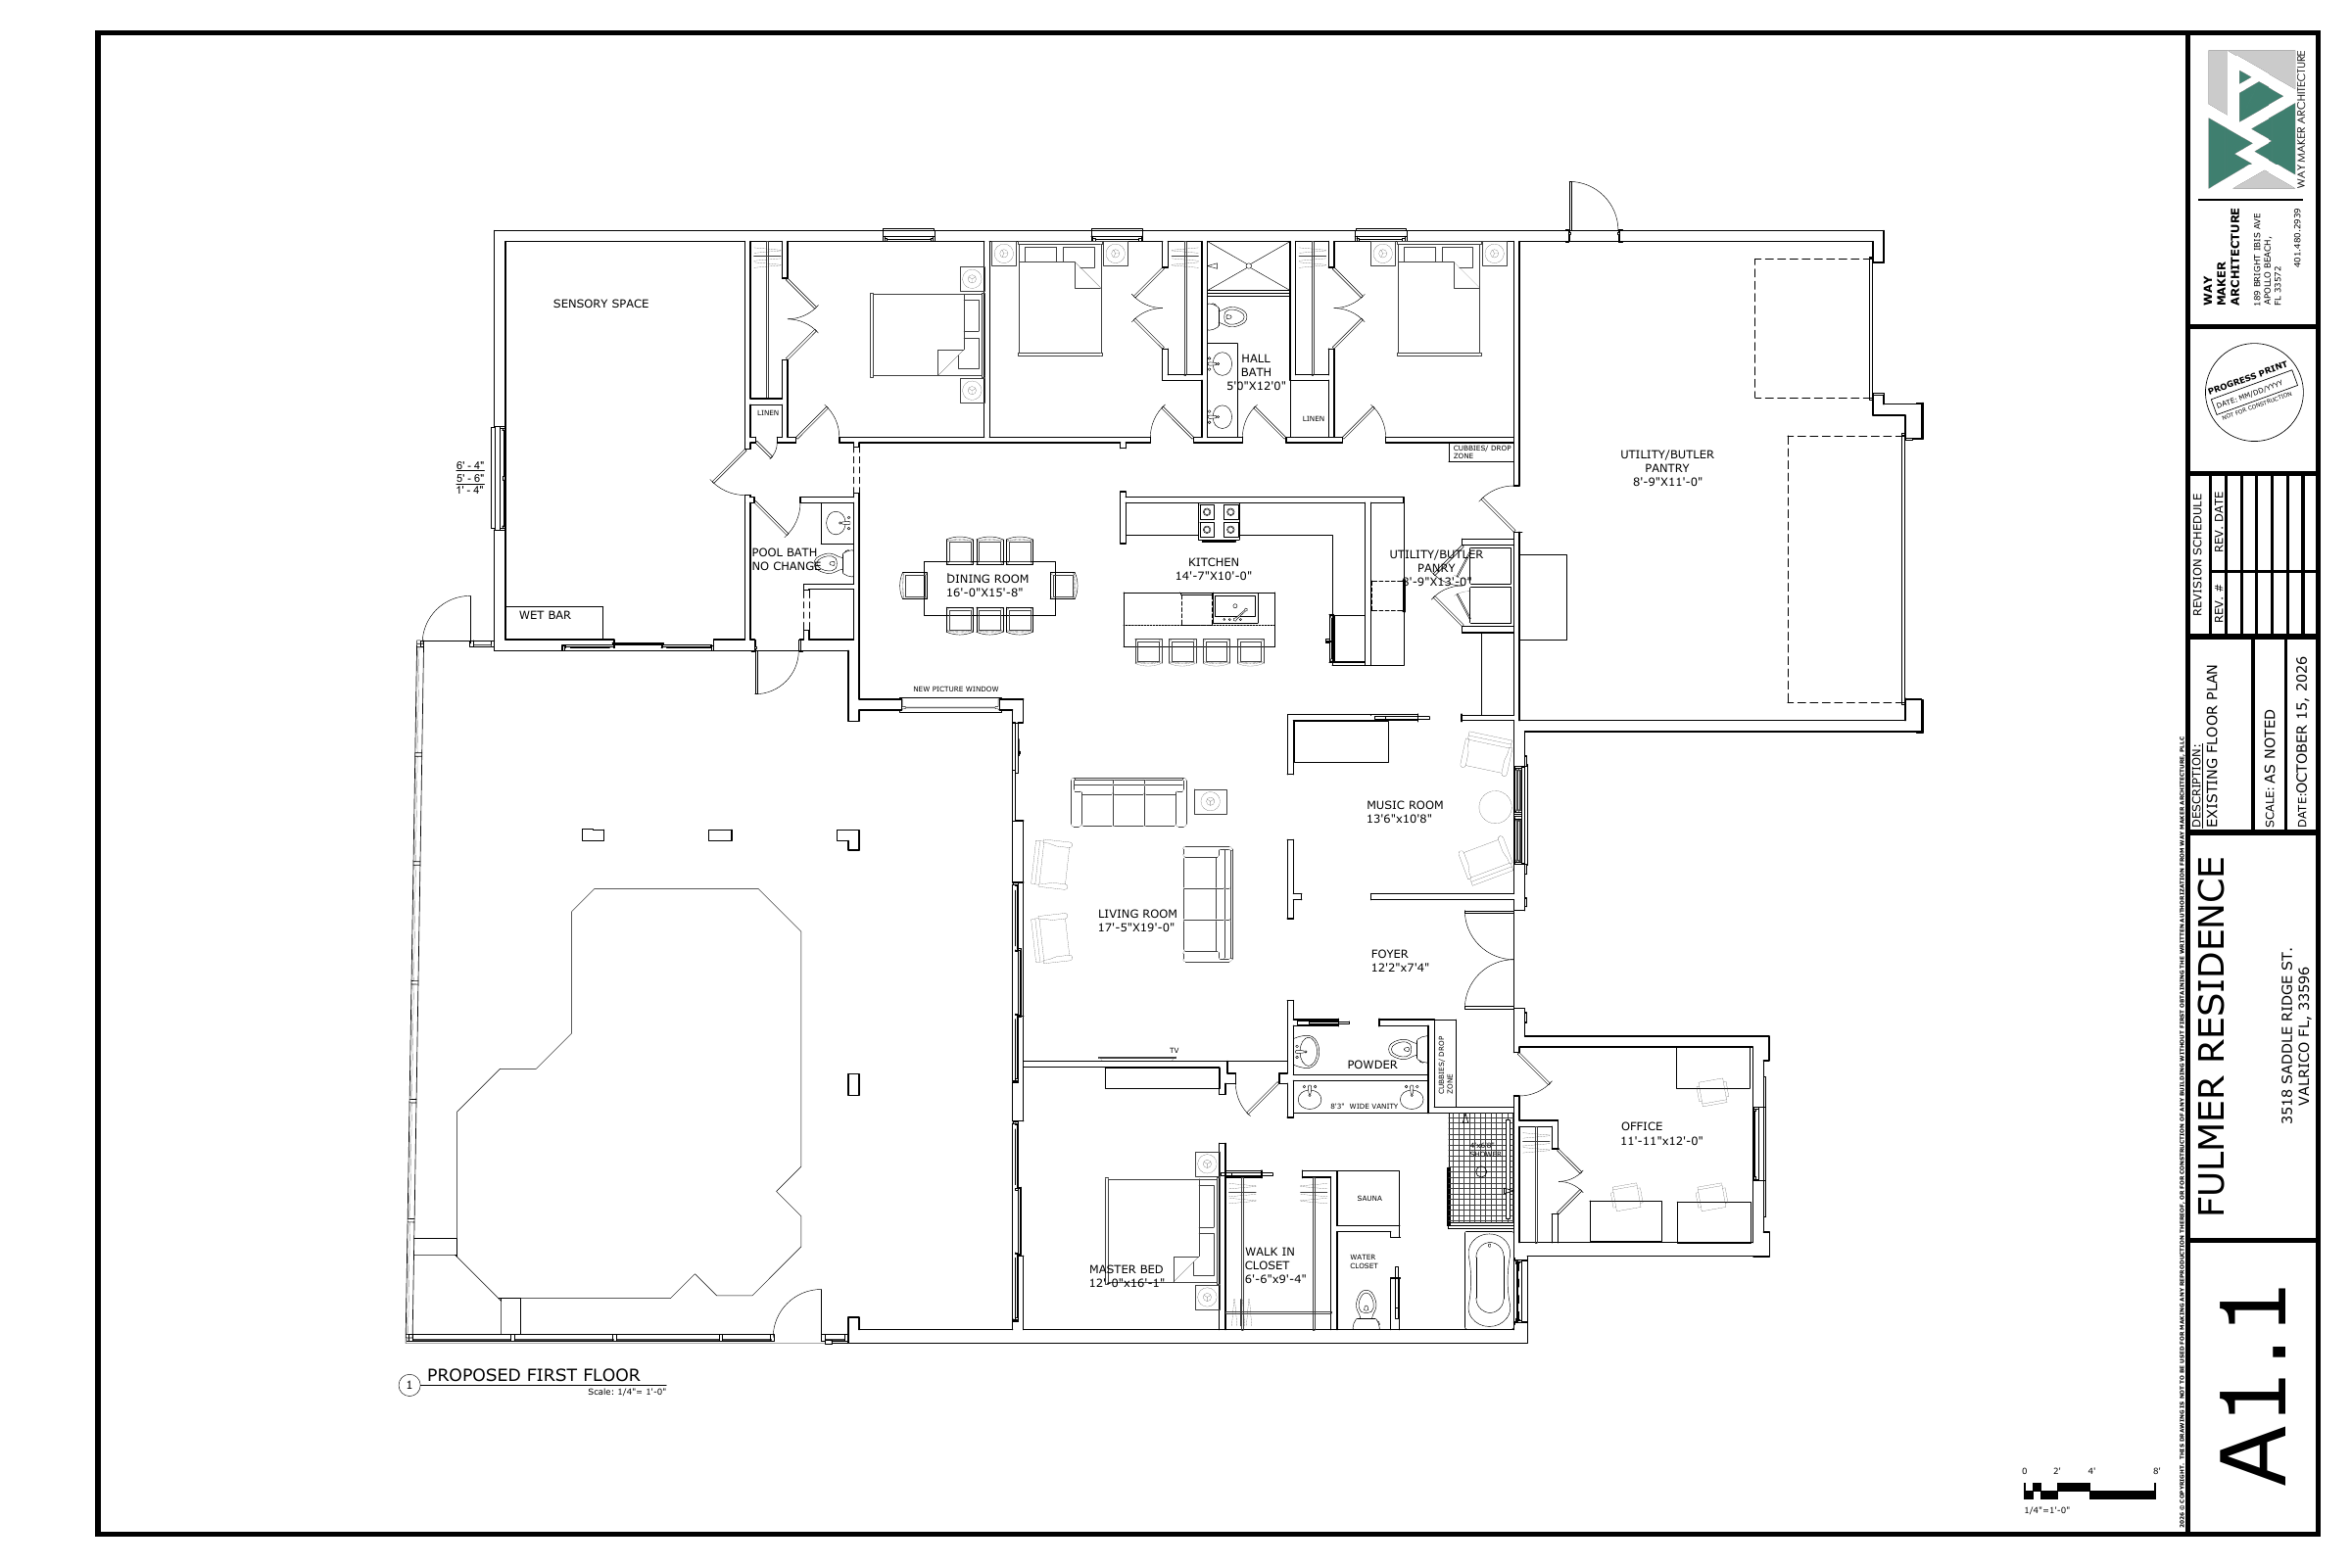
The measured model follows the latest wall and opening coordinates, including the wider music room, east–west island, dining picture window and revised primary bathroom.
Move freely, jump to a room, compare lenses, or use the overhead view. The architect baseline and a separate kitchen-clearance study are preserved as named snapshots.
Photographic studies
Four ways to feel at home.
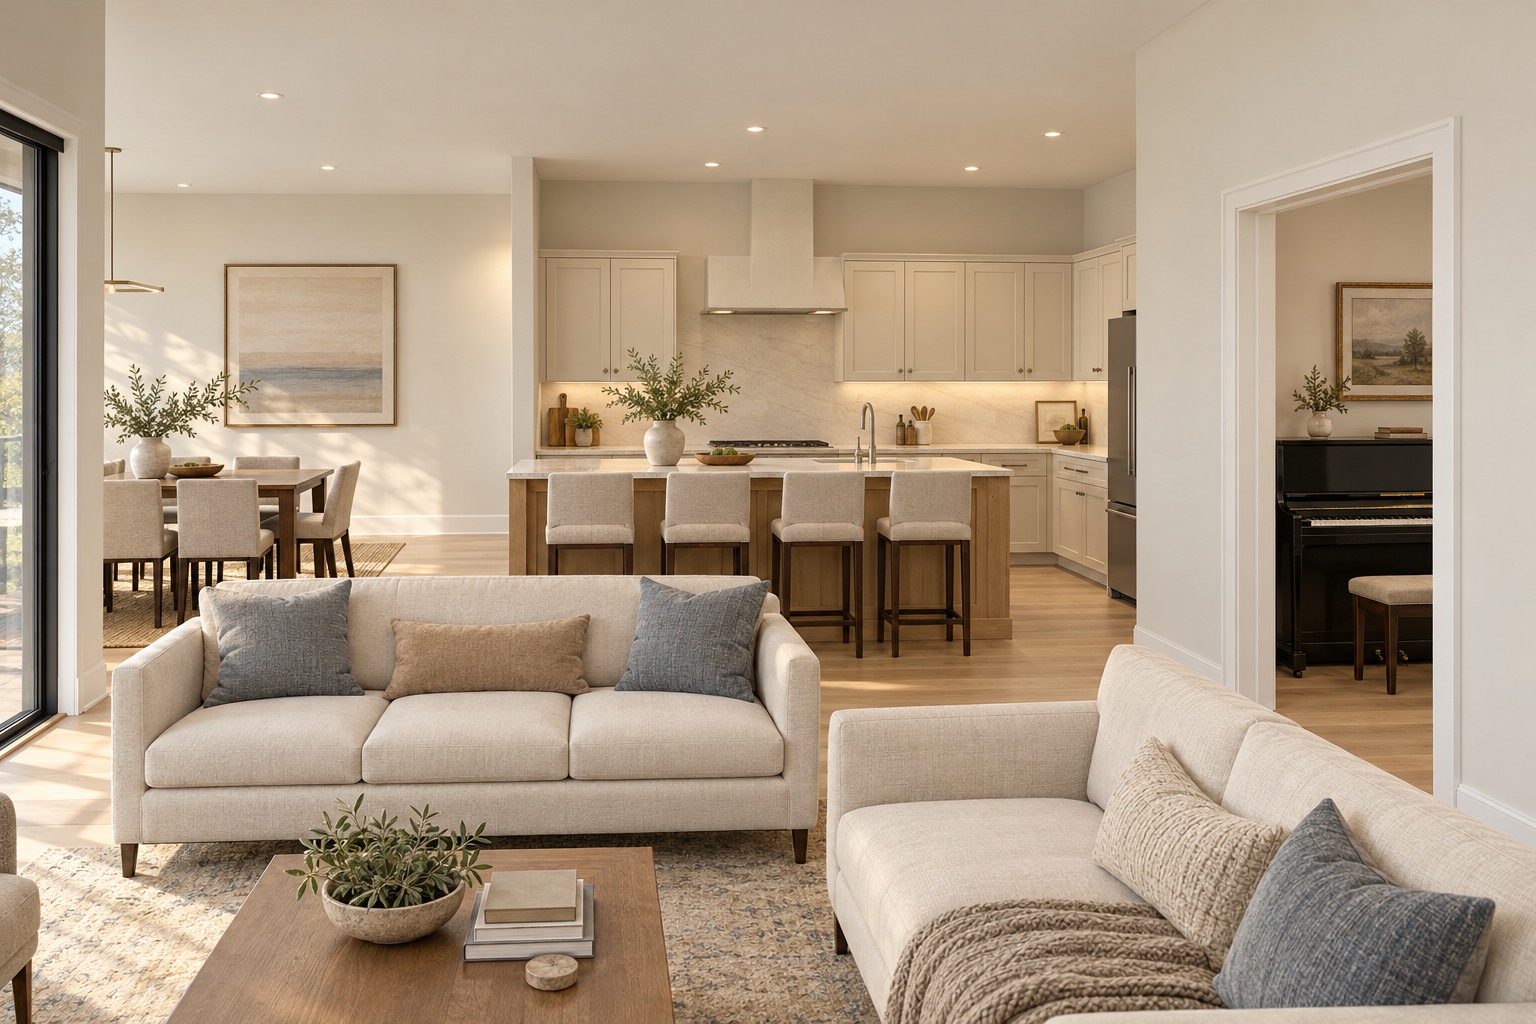
Compare the same sixteen angles in each style. Explore by room, enlarge a view, or reveal its measured model reference.
Warm NaturalLight oak · ivory linen · warm stone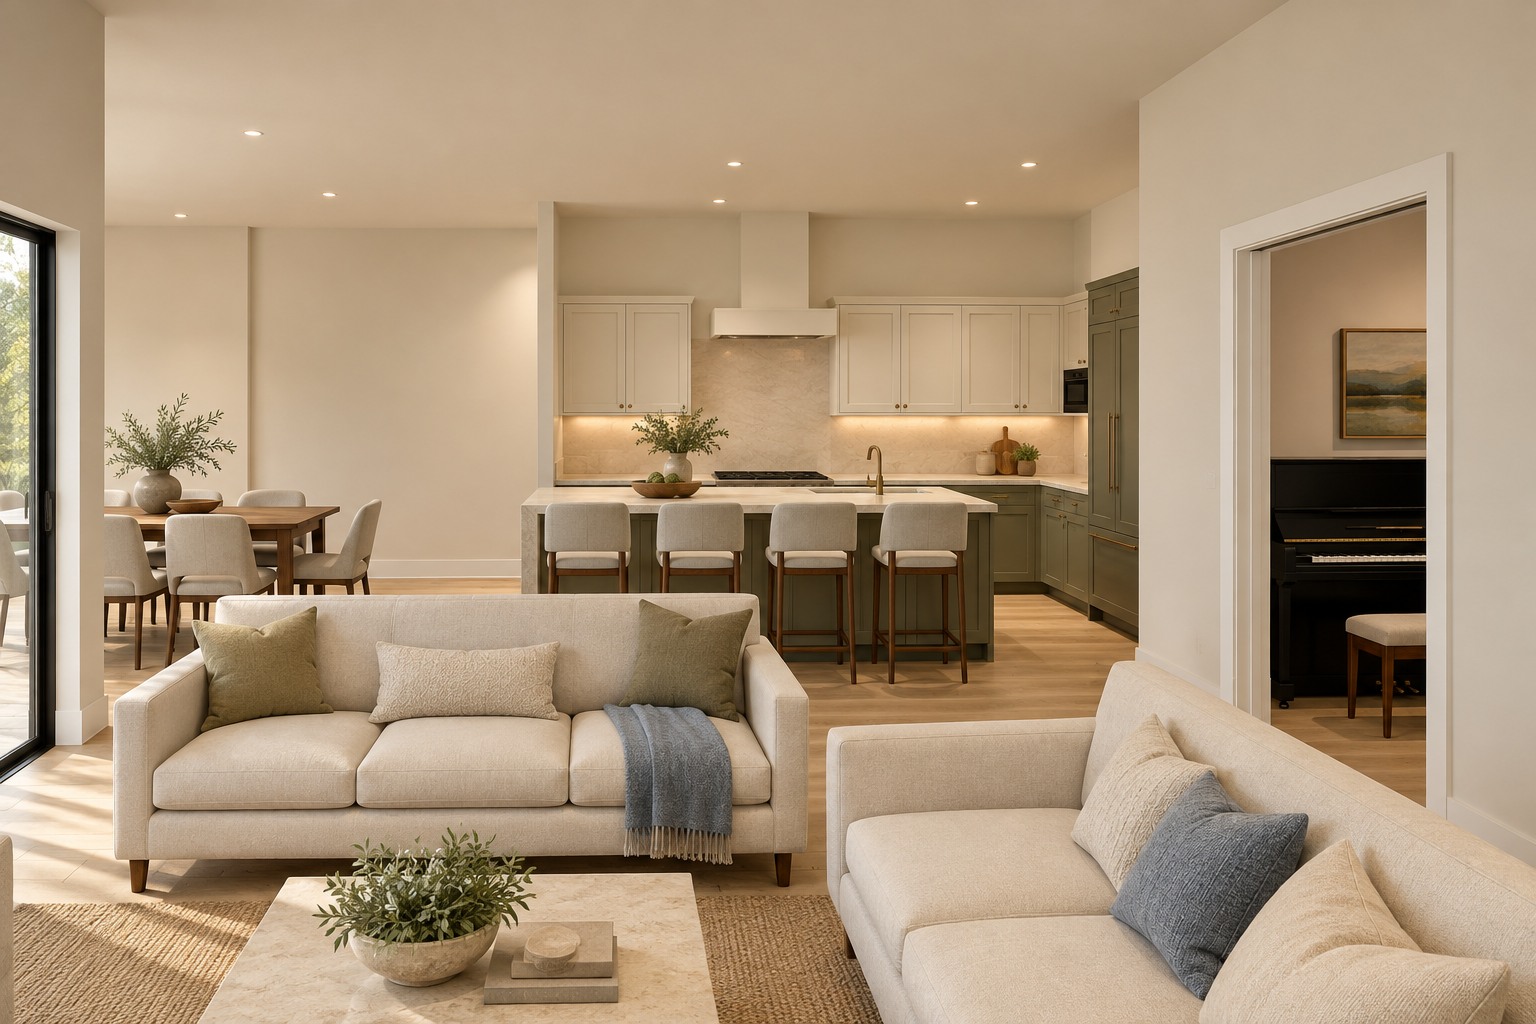 Olive & WalnutOlive cabinetry · walnut · ochre & blue-gray
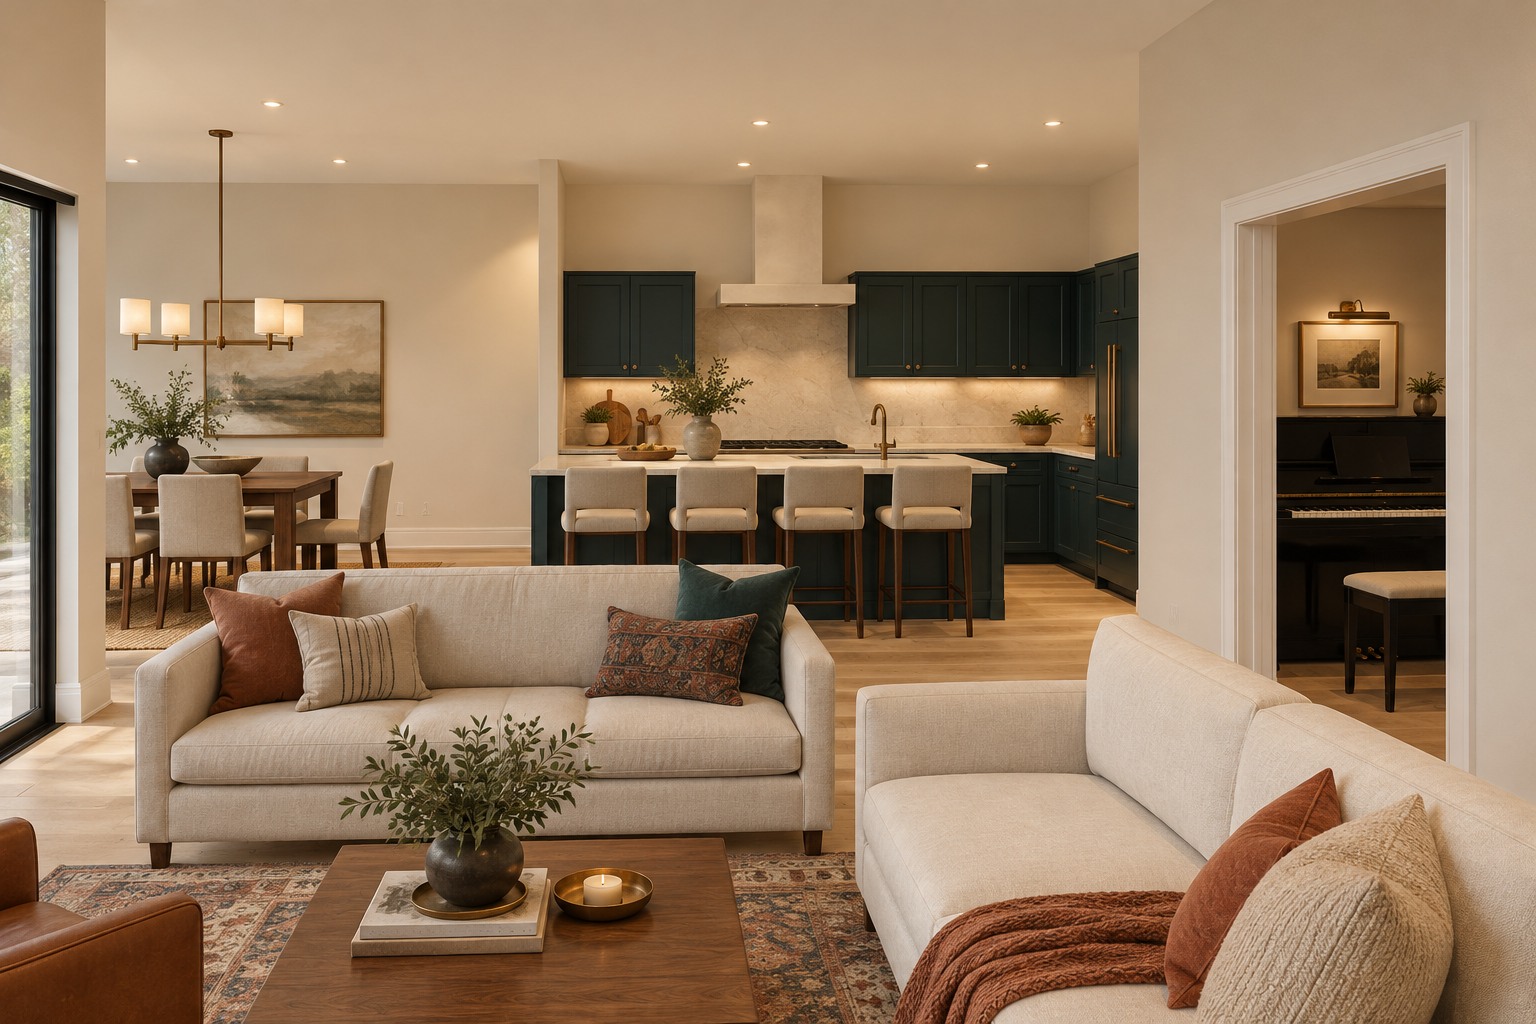 Bold & CozyInky teal · cognac · clay & creamTimeless ClassicWarm white · oak · linen & nickel
The drawing
The plan stays
within reach.
Read the original architect PDF, zoom into the drawing, or compare its vector lines with the model wall footprints at the same scale.
My read of the plan
Close—with a few details to settle.
A clearer kitchen.
The rotated island connects cooking to dining naturally. The refrigerator aisle is the key fit check for two people working at once.
Better room definition.
The foyer and music openings create a sequence of comfortable rooms while keeping the main living area connected.
A more legible suite.
The generous vanity and shower are clear improvements. Closet access, enclosure heights and sauna details still deserve elevations.
Photographic studies explore finishes and furnishings using the measured model as a reference. AI rendering can simplify or alter small details; use the PDF and walkthrough for spatial decisions. Unspecified heights, window sills and enclosure details are noted as assumptions.